Leave a Message

Thank you for your message. We will be in touch with you shortly.

Explore Our Properties

Property Description

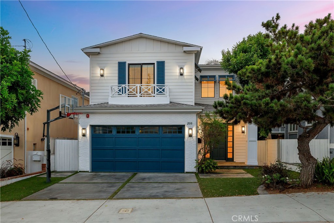
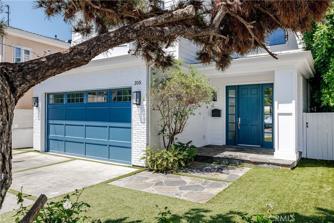
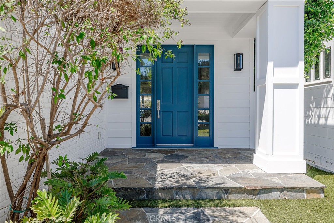
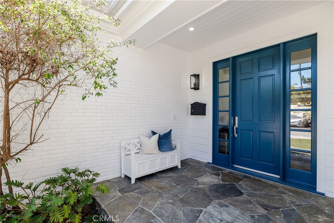
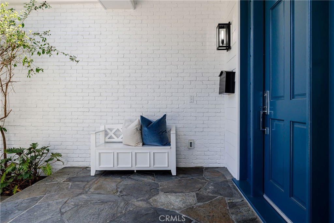
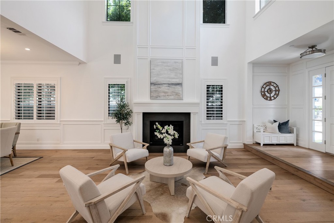
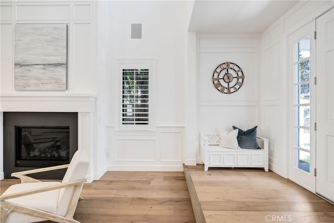
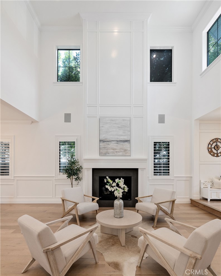
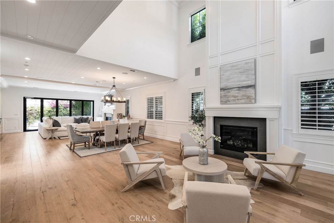
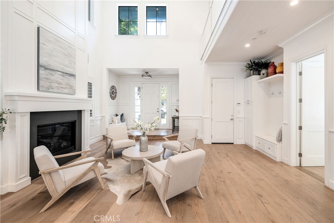
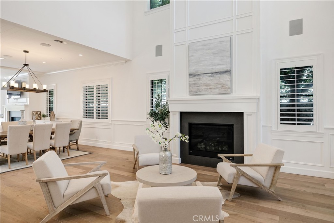

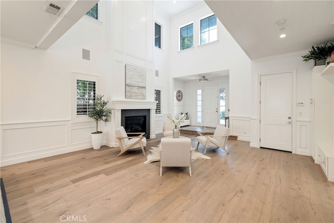
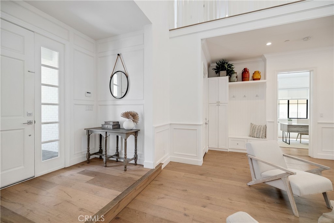
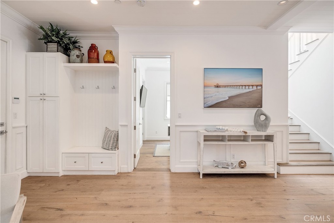
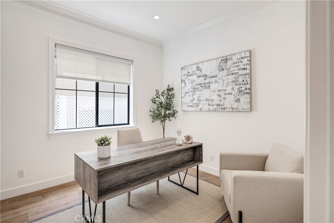
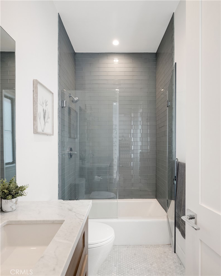
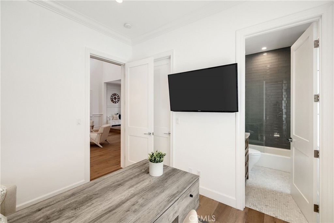
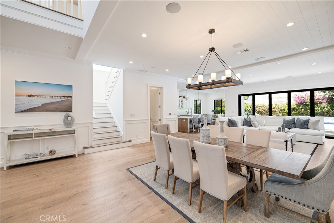
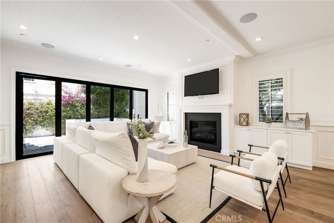
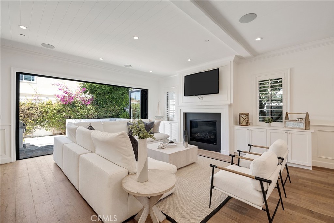
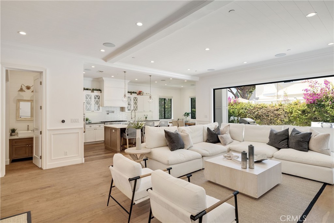
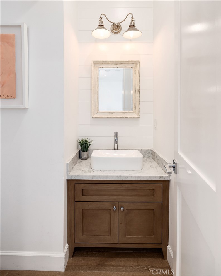
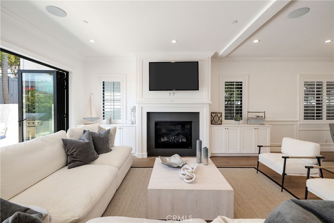
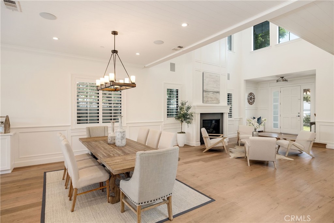
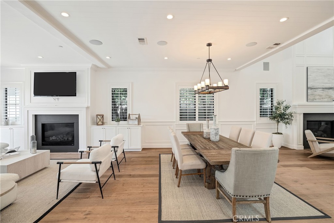
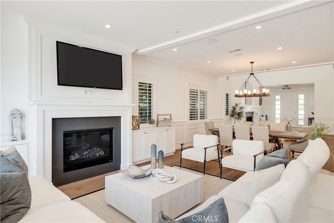
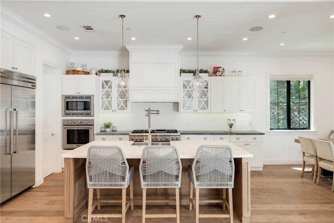
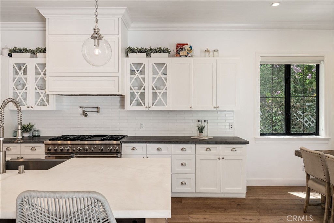
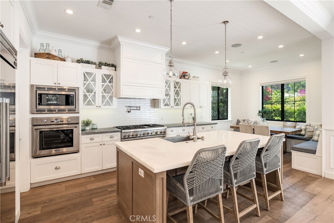
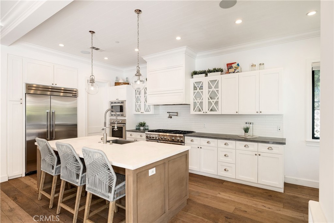
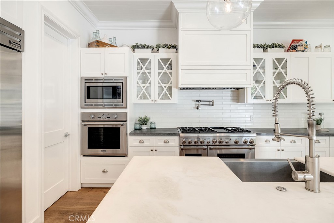
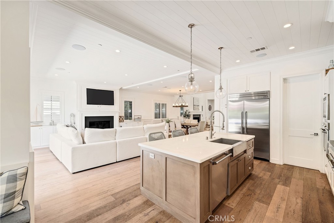
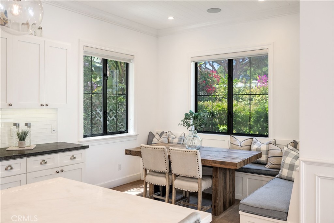
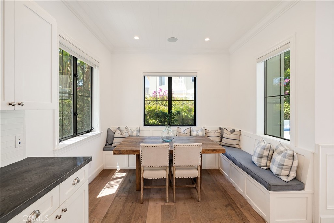

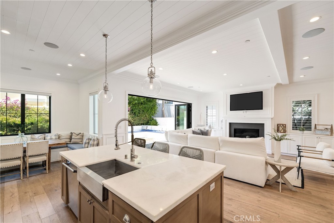
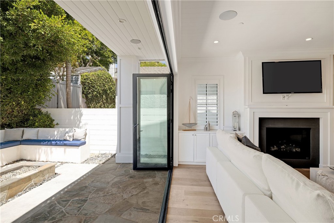
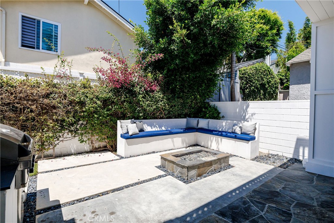
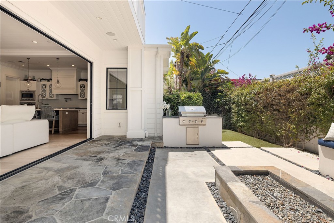
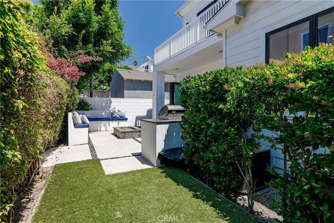
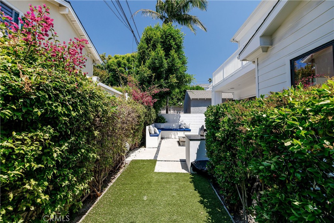
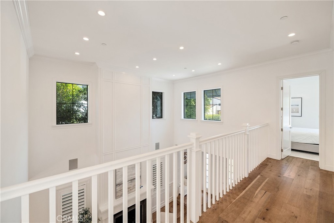
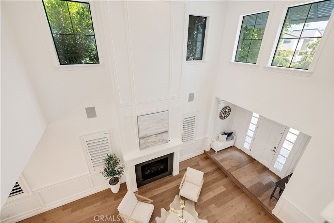
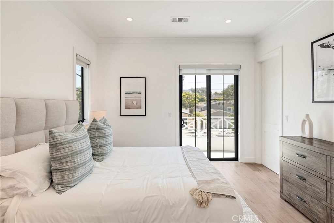
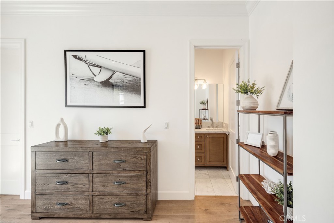
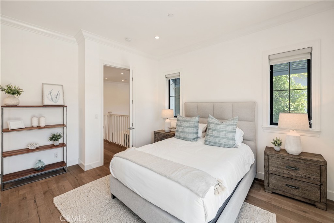
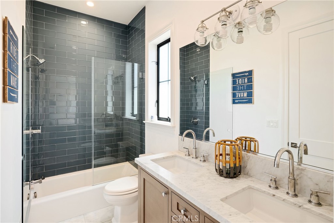
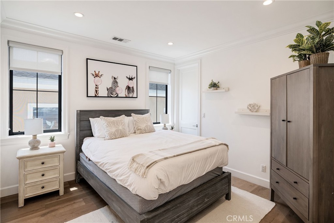
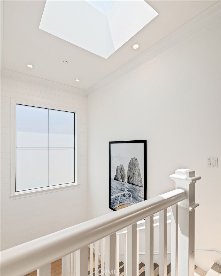
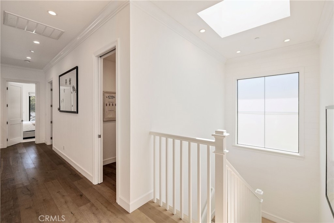
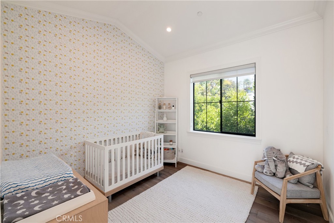
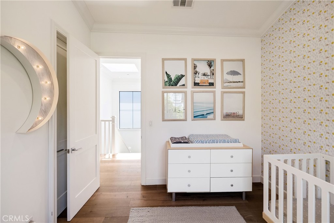
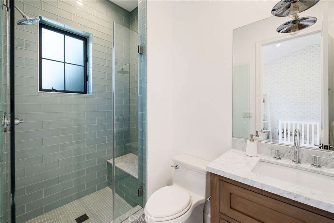
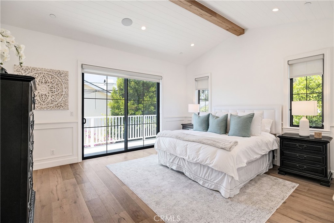
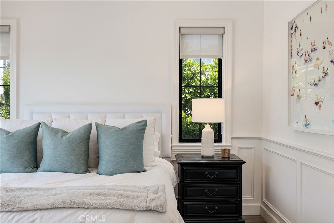
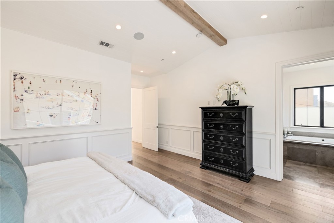
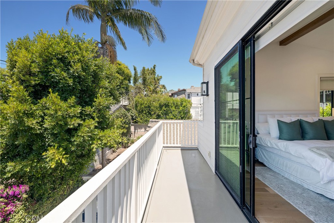
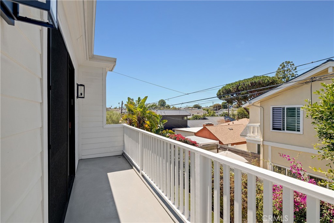
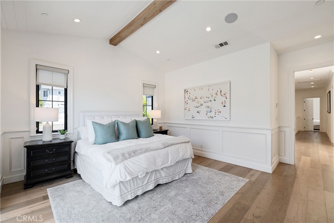
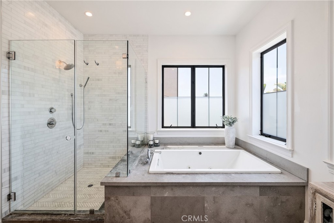
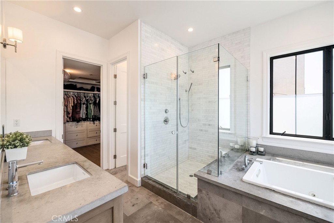
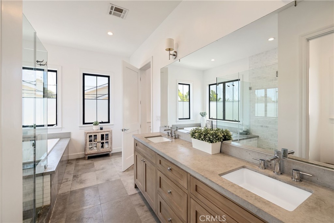
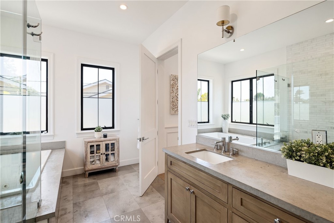
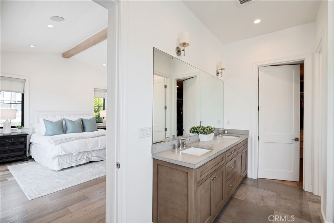
Nestled in the heart of the sought-after Tree Section, this 5-bed, 4.5-bath retreat (built in 2016) offers approx. 3,100 sq ft of elevated beachside living. Blending sleek design with relaxed coastal vibes, this home sits on a peaceful, tree-lined street just moments from top-rated schools, parks, and the beach. A newly refreshed exterior--complete with lush turf, vibrant landscaping, and a charming front porch--sets the tone for what's inside. Step through the front door and you're welcomed by soaring ceilings, wide-plank white oak floors, and sunlight pouring through oversized windows. The open layout is designed for connection and everyday ease, featuring a chef's kitchen with 48" Thermador range, walk-in pantry, & oversized marble island, formal dining area + cozy living room with fireplace. Expansive bi-fold doors leading to a private backyard with built-in BBQ, gas fire pit & turf yard. The flexible floor plan includes a private downstairs guest suite--ideal for visitors, a home office, or gym--and a luxurious upstairs primary suite with vaulted ceilings, spa-inspired bath, and custom walk-in closet. Every detail of this home is tailored for laid-back California living with timeless style and functional design. Location is perfect with easy access to all that downtown MB has to offer within minutes, not to mention close proximity to LAX and all other South Bay adventures!

Overview

Property Status
Sold
Date Sold
October 17, 2025
Lot Size
4,486 Sq.Ft.
MLS ID
SB25183354
Property Type
Residential
Year Built
2016

Features & Amenities

View Description
None
Stories
1
Garage Spaces
2.0
Water Source
Public
Pool
None
Lot Features
Street Level
Heat Type
Central
Air Conditioning
See Remarks
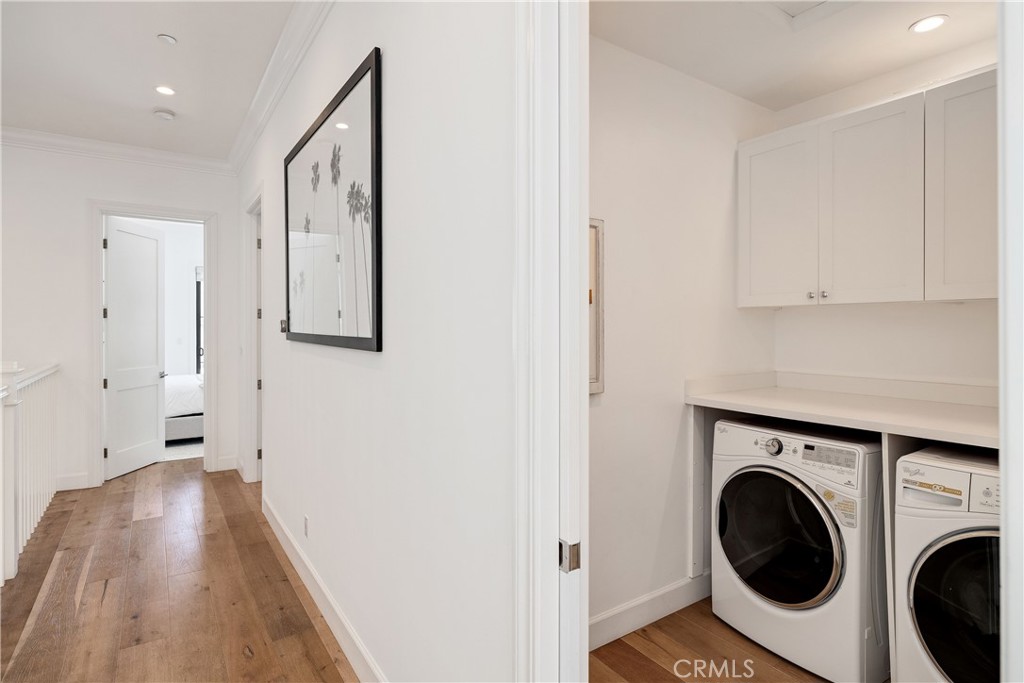
Laundry Room
Washer Hookup, Laundry Room
Fireplace
Living Room
Appliances
Built-In Range, Barbecue, Dishwasher, Disposal, Gas Range, Microwave, Refrigerator, Water Heater, Dryer
Other Interior Features
High Ceilings, Open Floorplan, Paneling/Wainscoting, Recessed Lighting, Two Story Ceilings, Bedroom on Main Level, Primary Suite, Walk-In Pantry, Walk-In Closet(s)
Sewer
Public Sewer
School District
Manhattan Unified
Sales Price
$4,050,000
Zoning
MNRS

Downloads

2001 Oak Avenue

Schedule a Tour

We would love to help you see this beautiful home! As a full-service brokerage, we can help you tour. Please submit an offer, and answer questions about the buying process.

Thank you

for your interest in 2001 Oak Avenue, Manhattan Beach, CA 90266

2001 Oak Avenue
Navigate

I'm Interested In

2001 Oak Avenue

Follow Us On Instagram