Leave a Message
Thank you for your message. We will be in touch with you shortly.
Explore Our Properties

Property Description

Step into an extraordinary Lunada Bay estate, a masterfully designed sanctuary that epitomizes California's quintessential indoor-outdoor living. Poised on an expansive lot that presents as over 14,000 square feet, inclusive of the front easement, this residence showcases a rare U-shaped paver driveway, complemented by an additional path leading to a rear garage--providing ample on-site parking for guests. Enter through a bespoke white oak Dutch door into a sunlit haven, where soaring pitched ceilings and an elegant white oak-wrapped beam converge above the living space. Anchored by a gas fireplace adorned with a hand-hewn rustic mantel, the ambiance is both warm and sophisticated.

Six dramatic bifold doors invite the outdoors in, seamlessly extending the living area into the exquisite backyard, perfect for entertaining. Thoughtfully landscaped, the outdoor oasis features a generous lawn, a custom fire pit, and a hot tub framed by an expansive deck for ultimate relaxation.

The chef's kitchen, a culinary masterpiece, is equipped with top-tier appliances including a 48-inch range centered on a grand island, and a 60-inch fridge/freezer combination with integrated water feature. The striking backsplash stretches from countertop to ceiling, creating a sleek, modern aesthetic, while the oversized white oak island anchors the space, effortlessly merging with the adjoining living and dining areas. A custom-built, temperature-controlled wine cellar, encased in floor-to-ceiling glass and illuminated by ambient backlighting, stands as a stunning focal point.
The master suite is a serene retreat, complete with custom built-ins, a cozy reading nook, and a spa-inspired bathroom adorned in opulent marble-style tile and herringbone floors. A custom white oak double vanity, an expansive L-shaped shower bench, and a spacious dual closet system elevate this space into a true sanctuary.

This 4-bedroom, 4-bathroom residence is further enhanced by white oak floors throughout, integrated ceiling speakers in the living areas (Bluetooth and Sonos-ready), and a statement white oak garage door. The sprawling backyard opens directly to a scenic trail, offering quick access to Lunada Bay Canyon and the cliffs. Located in one of Palos Verdes Estates' most coveted neighborhoods, this luxurious home is steps from top-rated schools and the charming Lunada Bay Plaza, offering an unrivaled blend of elegance and lifestyle.

Overview

Property Status
Sold
Date Sold
March 4, 2025
Lot Size
10,464 Sq.Ft.
MLS ID
SB25020411
Property Type
Residential
Year Built
1953

Features & Amenities

Neighborhood
Palos Verdes Estates
View Description
None
Stories
1
Garage Spaces
2.0
Water Source
Public
Utilities
Electricity Connected, Natural Gas Connected, Sewer Connected
Pool
None
Lot Features
Drip Irrigation/Bubblers, Front Yard, Lawn, Landscaped, Sprinkler System
Heat Type
Central
Air Conditioning
Central Air
Laundry Room
Washer Hookup, Electric Dryer Hookup, Gas Dryer Hookup, Inside, Laundry Room
Fireplace
Gas
Appliances
6 Burner Stove, Double Oven, Dishwasher, Freezer, Disposal, Microwave, Refrigerator, Dryer, Washer
Other Interior Features
Open Floorplan, Recessed Lighting, Unfurnished
Sewer
Public Sewer
Disability Features
None
School District
Palos Verdes Peninsula Unified
Sales Price
$3,700,000
Zoning
PVR1YY

Downloads

Modern single-story home with glass doors, furnished patio, and landscaped lawn at dusk.

Schedule a Tour

We would love to help you see this beautiful home! As a full-service brokerage, we can help you tour. Please submit an offer, and answer questions about the buying process.
Thank you

for your interest in 2225 chelsea Road, Palos Verdes Estates, CA 90274

2225 chelsea Road
Navigate
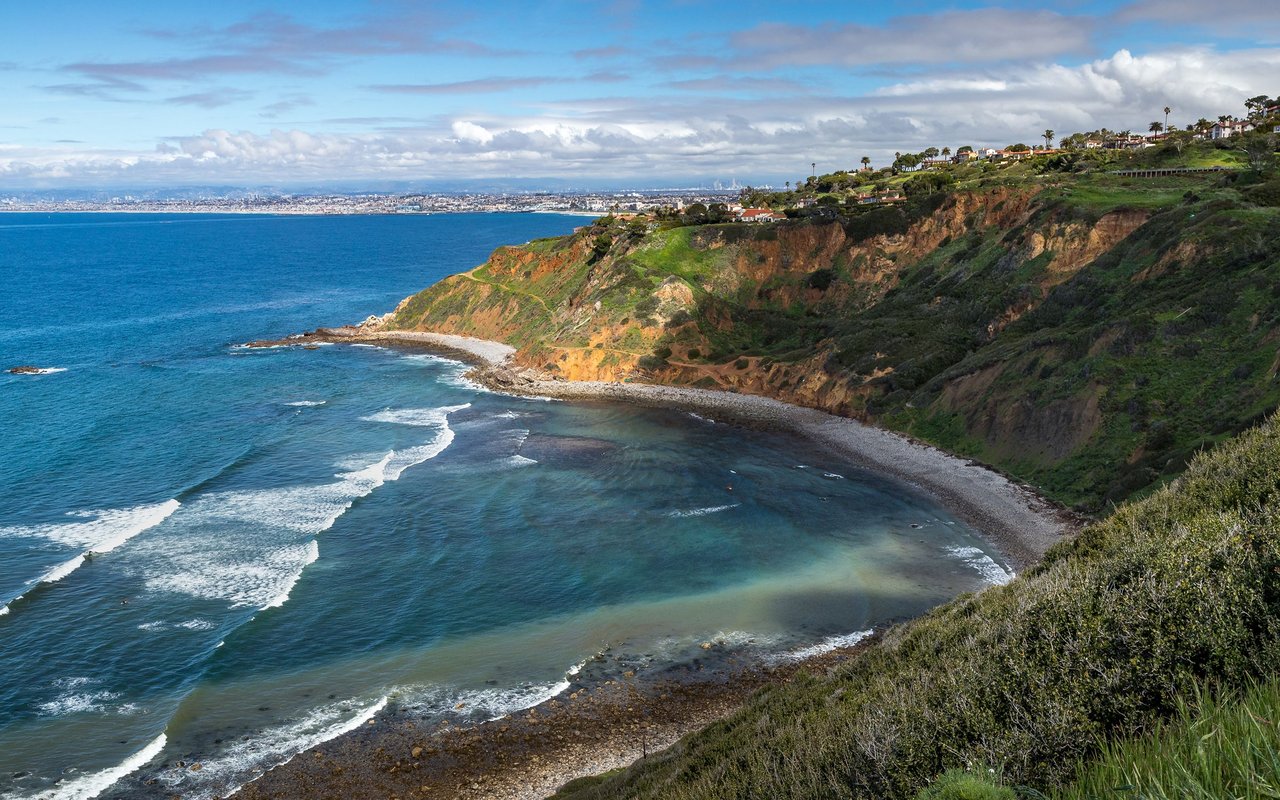
Coastal cove with waves below green, rocky cliffs dotted with homes.

Explore Palos Verdes Estates

33°47′13′′N, 118°23′48′′W

read more

I'm Interested In

2225 chelsea Road

Follow Us On Instagram