Leave a Message

Thank you for your message. We will be in touch with you shortly.

Explore Our Properties

Property Description

This brand-new townhome will surprise and delight. Three floors complete with an elevator, soaring ceilings, state of the art security system and high-end finishes. Wide plank oak floors immediately set the tone with two bedrooms each with their own ensuite and access to the grassy backyard. A large storage room is also available for your use. The main floor features an oversized deck off the back and an open floor plan with space for a living room and dining room around the beautiful fireplace and 18’ ceilings. The kitchen has a wonderful center island made of quartz that everyone will gather around and stainless appliances that glisten underneath the recessed lighting. The master bedroom has a huge walk-in closet. The master ensuite is made for your own spa day – enjoy double sinks, an oversized walk in- glass shower and a soaking tub. The top floor has a spacious loft suited for an office and has a full bathroom and two decks on either side –one features ocean views. 3 balconies on this beautiful property! Walking distance to Whole Foods, shops and restaurants at the Marina and located west of PCH. 5-ton central Air Conditioning. This opportunity won’t be around long- what are you waiting for?

Overview

Property Status
Sold
Date Sold
March 31, 2021
Lot Size
0.07 Acres
MLS ID
SB21066963
Property Type
Residential
Year Built
2019

Features & Amenities

Neighborhood
Redondo Beach
Architecture Styles
Contemporary
View Description
City Lights, Neighborhood, Ocean, Water
Garage Spaces
2
Water Source
Public
Pool
None
Roof
Flat
Lot Features
0-1 Unit/Acre, Back Yard, Garden, Landscaped
Parking
Direct Access, Door-Single, Garage Faces Front, Garage
Heat Type
Forced Air
Air Conditioning
Central Air
Laundry Room
Washer Hookup, Gas Dryer Hookup, Laundry Room
Fireplace
Living Room
Other Interior Features
Elevator, High Ceilings, Living Room Deck Attached, Open Floorplan, Pantry, Recessed Lighting, Storage, Unfurnished, Bedroom on Main Level, Loft, Walk-In Closet(s)
Sewer
Public Sewer
Substructure
Stucco, Wood Siding
HOA Amenities
Insurance
Security Features
Security System, Carbon Monoxide Detector(s), Smoke Detector(s)
Other Exterior Features
Deck, Open, Patio
High School
Redondo Unified
Sales Price
$1,725,000
Zoning
RBR-3A

Downloads

519 N Gertruda Avenue Unit: B

Schedule a Tour

We would love to help you see this beautiful home! As a full-service brokerage, we can help you tour. Please submit an offer, and answer questions about the buying process.
Thank you

for your interest in 519 N Gertruda Avenue Unit: B, Redondo Beach, CA 90277

519 N Gertruda Avenue Unit: B
Navigate
Redondo Beach

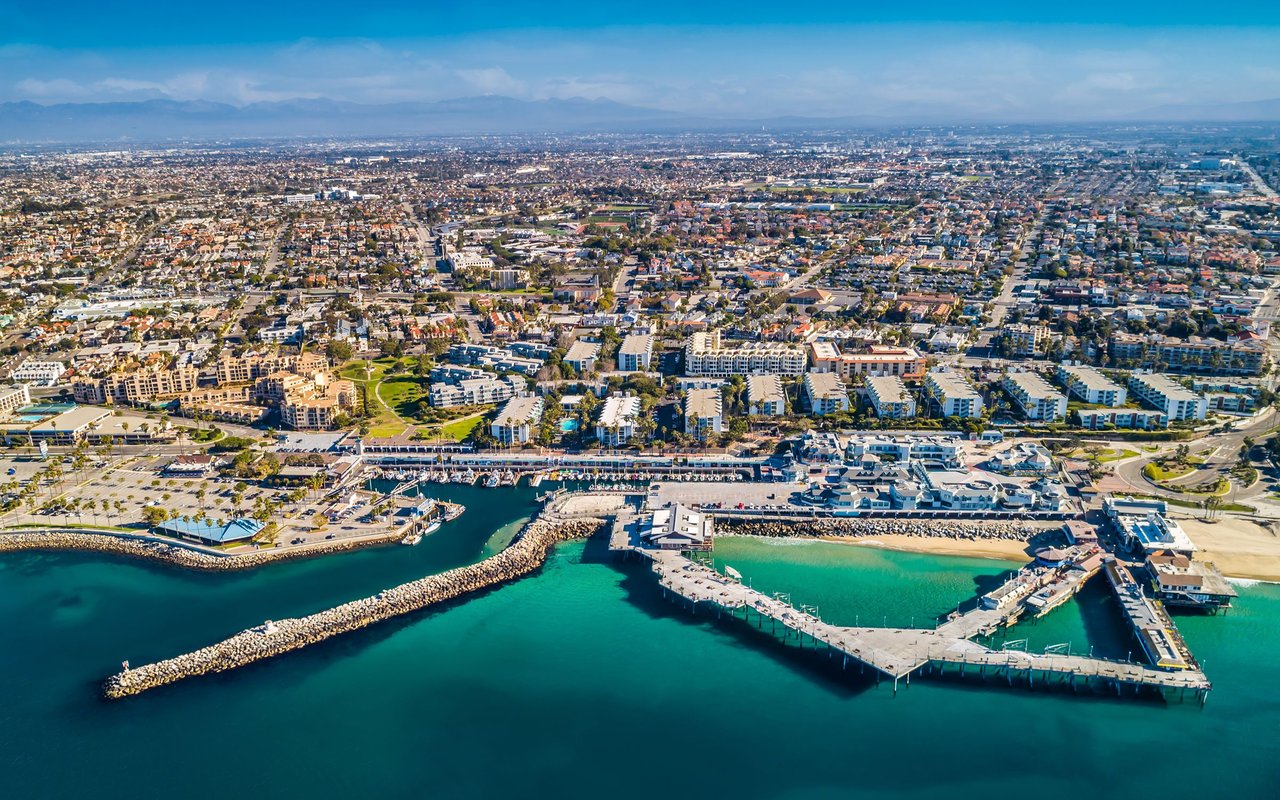
Explore Redondo Beach

The 6.2-square mile community starts inland by the Interstate 405 to the north, before eventually weaving toward the water just south of Hermosa Beach.

read more

I'm Interested In

519 N Gertruda Avenue Unit: B

Follow Us On Instagram